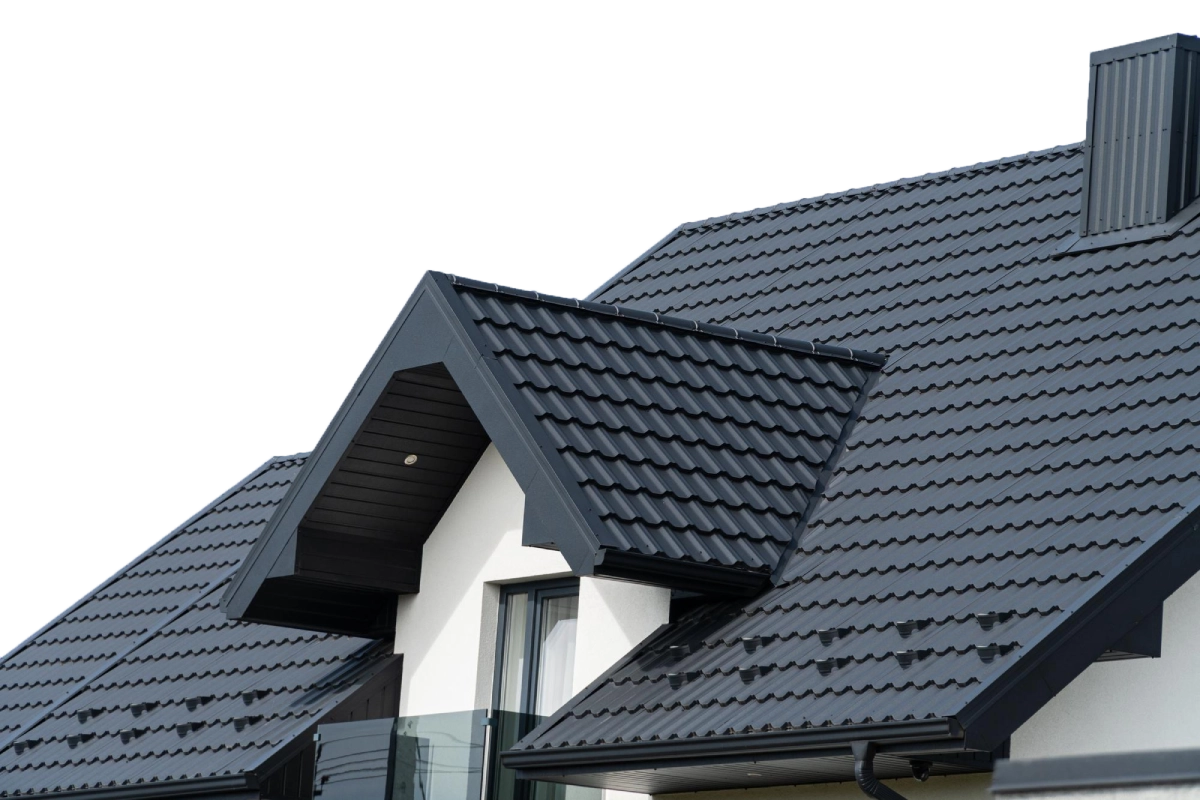
Pre-Engineered Buildings
Delta Infrastructures provides pre-engineered building solutions for factories, warehouses and industrial facilities. Our services cover building design, detailing and steel structure execution based on project requirements.
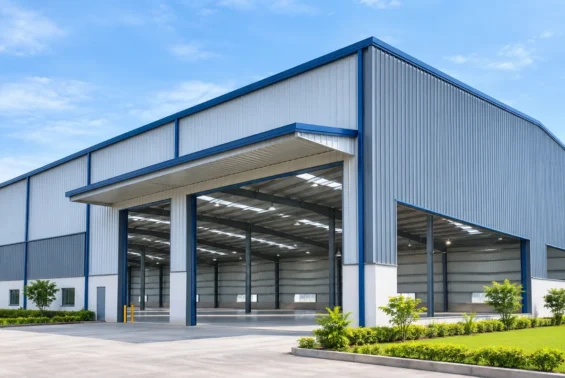
Industrial & Tubular Sheds
We provide industrial and tubular shed solutions for manufacturing facilities, workshops, storage areas and other industrial applications, planned around site conditions, space requirements and intended use.
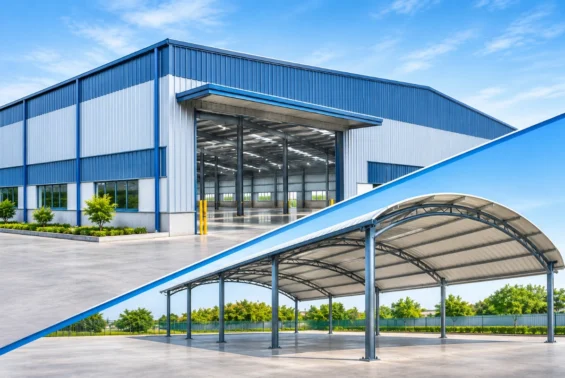
Industrial & Tubular Sheds
We provide industrial and tubular shed solutions for manufacturing facilities, workshops, storage areas and other industrial applications, planned around site conditions, space requirements and intended use.
- Industrial Shed Structures
- Tubular Steel Frameworks
- Factory & Storage Spaces
- Functional Building Layouts
Design & Detailing
Our design and detailing services help translate building requirements into coordinated structural plans. Design considerations include building dimensions, intended use, structural requirements and project specifications.

Design & Detailing
Our design and detailing services help translate building requirements into coordinated structural plans. Design considerations include building dimensions, intended use, structural requirements and project specifications.
- Structural Design Coordination
- Project Specification Review
- Detailed Building Drawings
- Construction Planning Support
Steel Fabrication & Erection
Delta supports industrial steel construction through structural fabrication and on-site erection services. Work is coordinated around approved drawings, material specifications, installation requirements and site conditions.
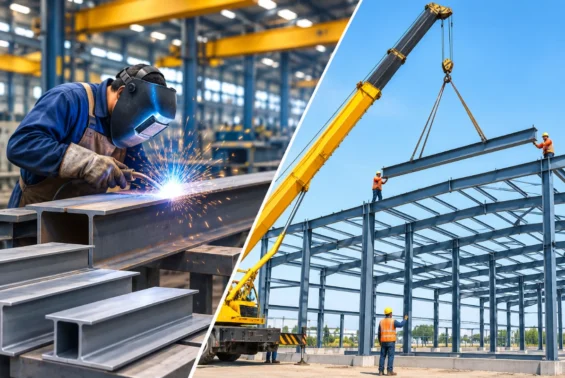
Steel Fabrication & Erection
Delta supports industrial steel construction through structural fabrication and on-site erection services. Work is coordinated around approved drawings, material specifications, installation requirements and site conditions.
- Structural Steel Fabrication
- On-Site Erection Support
- Drawing-Based Execution
- Installation Coordination
Steel Mezzanine Systems
Steel mezzanine systems can create additional usable floor space within suitable industrial buildings. Layout and structural requirements should be planned around the facility’s intended use, loading needs and available space.

Steel Mezzanine Systems
Steel mezzanine systems can create additional usable floor space within suitable industrial buildings. Layout and structural requirements should be planned around the facility’s intended use, loading needs and available space.
- Additional Usable Floor Space
- Steel Platform Structures
- Layout-Based Planning
- Industrial Space Utilisation
Civil Construction Works
Civil works support the construction and functionality of industrial facilities. Depending on project scope, these works can be coordinated with steel building requirements, site preparation and other construction activities.
Civil Construction Works
Civil works support the construction and functionality of industrial facilities. Depending on project scope, these works can be coordinated with steel building requirements, site preparation and other construction activities.
- Industrial Civil Works
- Building-Related Works
- Site Coordination
- Project Scope Integration