
Project Intro
The Madanapalle commercial building project highlights Delta Infrastructures’ focus on structural quality and efficient space use. The building incorporates a mezzanine system planned for commercial use.
The integrated mezzanine system demonstrates how thoughtful planning can improve the use of available building space. This commercial project reflects Delta Infrastructures’ focus on practical structural solutions, quality construction, and layouts designed around each project’s intended use and requirements.
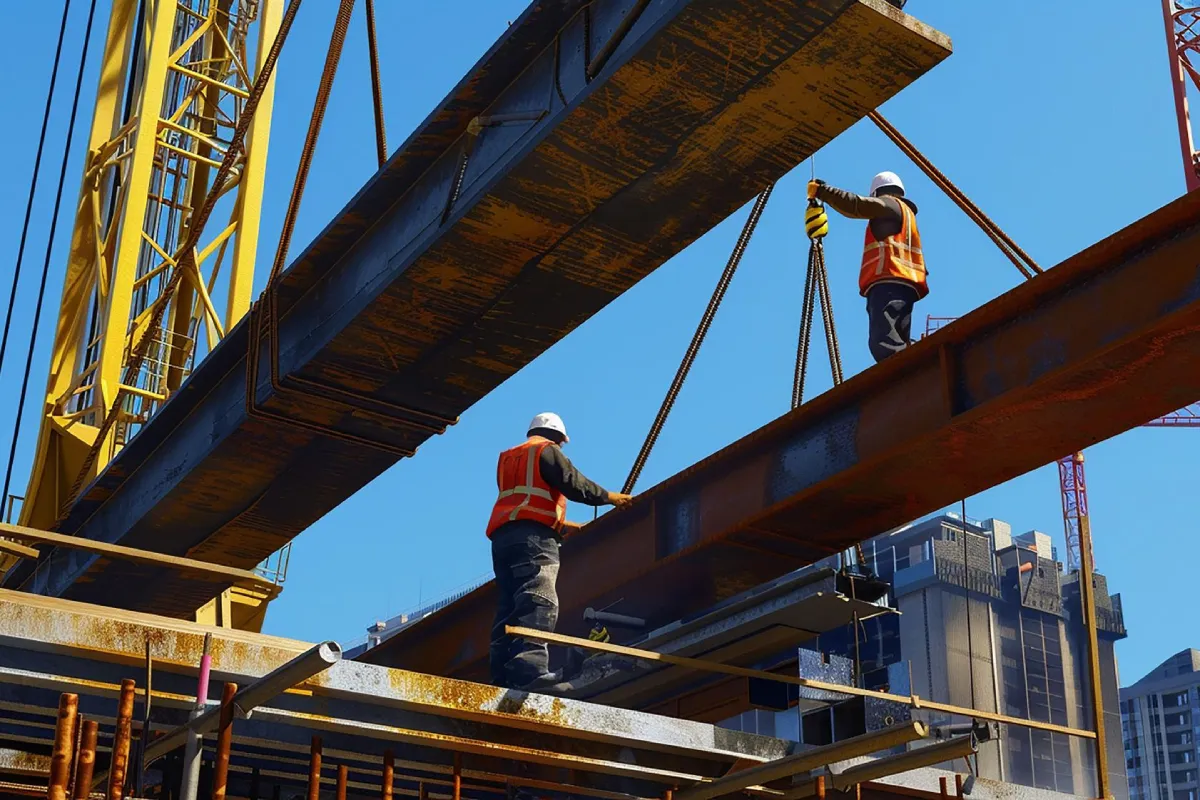
Challenge and solutions
Commercial buildings with mezzanine systems require careful planning around available space, structural needs, intended use, and site conditions. Delta Infrastructures focuses on reviewing project requirements, coordinating structural activities, and following approved specifications. This approach supports practical space utilisation, organised construction, and attention to quality and safety throughout the project, while ensuring the proposed building layout remains aligned with its intended commercial application.
Mezzanine projects require coordinated structural planning and efficient space use. Delta reviews site needs and approved designs to guide construction, maintain quality, and address project requirements throughout execution.
Working Process
Assessment & Planning
Expert Execution
Quality Check & Completion
Project Info


Challenge and solutions
Our three-step process begins with an assessment of site conditions, commercial building requirements, and the proposed mezzanine layout. This planning stage helps define the project scope and coordinate the work. Next, construction activities follow approved drawings and specifications, with attention to structural requirements and site safety. Finally, the completed work is reviewed against project requirements, and outstanding items are addressed before handover. This organised approach supports quality-focused execution and practical use of the building space.
The final review checks completed work against approved requirements and identifies outstanding items. Any necessary corrections are coordinated before handover, supporting a quality-focused finish for the Madanapalle commercial building project.



 Subscribe Newsletter
Roofing Tips & Insights From the Experts
Stay informed with the latest tips, insights, and guidance from our roofing experts. Our blog and resource center provide homeowners.